



Maharashtra
Detail Engineering services for Electrical and Ci...

Scope of Work :
| SL. NO. | DESCRIPTION | SIZE | QNTY | UNIT |
| A. | DRAWINGS : | |||
| 1 | SLD | |||
| 1.1 | Protection & metering SLD-132/33/6.6kV substation | A1 | 1 | NO. |
| 1.2 | SLD - DCDB | A3 | 2 | NOs. |
| 1.3 | SLD - ACDB | A3 | 2 | NOs. |
| 1.4 | SLD - LDB | A3 | 2 | NOs. |
| 1.5 | SLD - Marshalling Kiosk | A3 | 1 | NO. |
| 1.6 | SLD - Construction power | A3 | 1 | NO. |
| 2 | ELECTRICAL LAYOUT & ELEVATION, EKD | |||
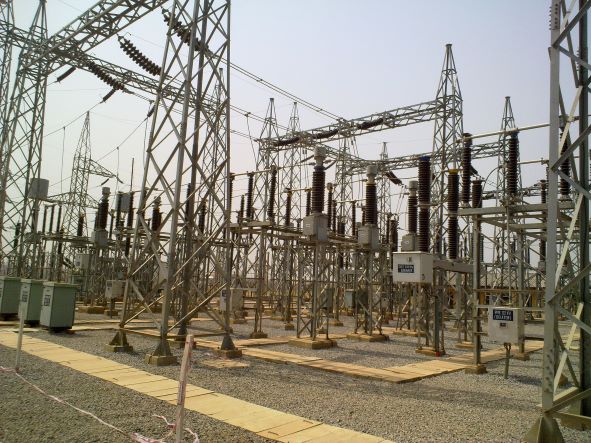
| 2.1 | 132 Switchyard Layout - plan & section | A1 | 1 | NO. |
| 2.2 | 132kV Switchyard - Erection key diagram - plan & section | A1 | 1 | NO. |
| 2.3 | Electrical Equipment Layout - Control Building | A3 | 1 | NO. |
| 2.4 | Electrical Equipment Layout - 33/6.6kV Switchgear building | A1 | 1 | NO. |
| 2.5 | Electrical Layout - 33/0.433kV Construction Power substation | A1 | 1 | NO. |
| 3 | CABLE ROUTING, TRAY & TRENCH LAYOUT AND DETAILS | |||
| 3.1 | 132kV Switchyard - Cable trench layout and sections | A1 | 1 | NO. |
| 3.2 | Cable Tray Layout & Sections - Control Building | A3 | 2 | NOS. |
| 3.3 | Cable Tray Layout & Sections - 33/6.6kV Switchgear Building | A1 | 1 | NO. |
| 3.4 | Cabling Notes and Details | A3 | 4 | NOS. |
| 4 | EARTHING LAYOUT & DETAILS | |||
| 4.1 | 132kV Switchyard - Earthing layout | A1 | 1 | NO. |
| 4.2 | Earthing layout - Control building | A3 | 1 | NO. |
| 4.3 | Earthing layout - 33/6.6kV Switchgear building | A2 | 1 | NO. |
| 4.4 | Earthing Notes & Details | A3 | 4 | NOS. |
| 5 | LIGHTNING PROTECTION LAYOUT & DETAILS | |||
| 5.1 | 132kV Switchyard DSLP layout | A1 | 1 | NO. |
| 5.2 | Lightning protection layout - Control Building | A3 | 1 | NO. |
| 5.3 | Lightning protection layout - 33/6.6kV Switchgear building | A1 | 1 | NO. |
| 5.4 | Lightning Protection Notes & Details | A3 | 2 | NOS. |
| 6 | ILLUMINATION LAYOUT | |||
| 6.1 | 132kV Switchyard - Illumination layout, SLD and BOM | A1 | 1 | NO. |
| 6.2 | Illumination layout, SLD and BOM - Control building | A3 | 2 | NOS. |
| 6.3 | Illumination layout, SLD and BOM - 33/6.6kV Switchgear building | A1 | 1 | NO. |
| 6.4 | Lighting Notes & Details | A3 | 4 | NOS. |
| 7 | CABLE SCHEDULE & INTERCONNECTION DIAGRAMS | |||
| 7.1 | 132kV switchyard - Power and control Cable schedule and Interconnection Diagrams | A4 | 75 | MH |
| 7.2 | 33 kV switchboard - Power and control Cable schedule and Interconnection Diagram (within battery limits) | A4 | 65 | MH |
| 7.3 | 6.6 kV switchboard - Power and control Cable schedule and Interconnection Diagram (within battery limits) | A4 | 30 | MH |
| 7.4 | ACDB, DCDB, LDB - Power Cable Schedule and Interconnection Diagram | A4 | 25 | MH |
| B | DESIGN CALCULATIONS | |||
| 1 | Slack bus short circuit force calculation | A4 | 25 | MH |
| 2 | 132kV Switchyard - Earthing calculation | 25 | MH | |
| 3 | 33/6.6kV switchgear building - Earthing calculation | 25 | MH | |
| 4 | 132kV Switchyard DSLP calculation | 25 | MH | |
| 5 | Calculation for selection of 132kV CTs and PTs | 25 | MH | |
| 6 | Short circuit current calculation | 25 | MH | |
| 7 | DC Battery Sizing Calculation | 25 | MH | |
| 8 | Lighting calculation - Control Building | 25 | MH | |
| 9 | Lighting calculation - 33/6.6kV switchgear building | 25 | MH |